
Interior Design Process: From Concept to Completion
Have you ever walked into a beautifully designed space and wondered, “How did this all come together?” The answer lies in a well-planned interior design process—a journey that transforms blank walls and empty rooms into stunning, functional environments.
As a former interior designer with years of hands-on experience, I’ve guided countless clients through the intricate steps of creating spaces that are both visually captivating and highly practical. The process isn’t just about picking out furniture or colours—it’s a strategic blend of creativity, problem-solving, and careful planning.
In this guide, I’ll break down the entire interior design process, step by step, so you can:
- Gain clarity on how to align design goals with personal needs and lifestyle.
- Learn to use tools like an interior design process checklist for seamless execution.
- Discover tips to optimize space, balance aesthetics, and ensure durability.
Whether you’re refreshing a single room or embarking on a full-scale renovation, understanding the interior design process is the key to achieving spaces that truly reflect your style and function perfectly for your needs. Ready to transform your vision into reality? Let’s dive in!
The Power of Collaboration in Interior Design
Collaboration in interior design is crucial for achieving exceptional results. Effective teamwork can greatly improve the design process, leading to transformations that not only meet but often exceed client expectations. Here are the key aspects of collaboration:
Engagement with Clients
Actively involving clients allows designers to understand their vision and preferences, creating a more personalized approach.
Involvement of Stakeholders
Architects, contractors, and other professionals contribute valuable insights that can shape the final outcome, ensuring all aspects of the project are harmoniously integrated.
Working with experienced professionals like expert Ottawa renovation services provides access to:
- Innovative Solutions: Professionals bring fresh ideas and creative solutions to challenges that may arise during the design process.
- Exclusive Resources: Industry contacts can offer materials and furnishings that are not readily available to the general public.
- Industry Expertise: Knowledge gained from years of experience helps navigate complex regulations and trends, ensuring compliance and relevance.
The synergy created through collaboration fosters an environment where ideas flourish, ultimately resulting in spaces that reflect both functionality and aesthetic appeal. This collective effort transforms ordinary environments into extraordinary experiences.
1. Conceptualization Phase
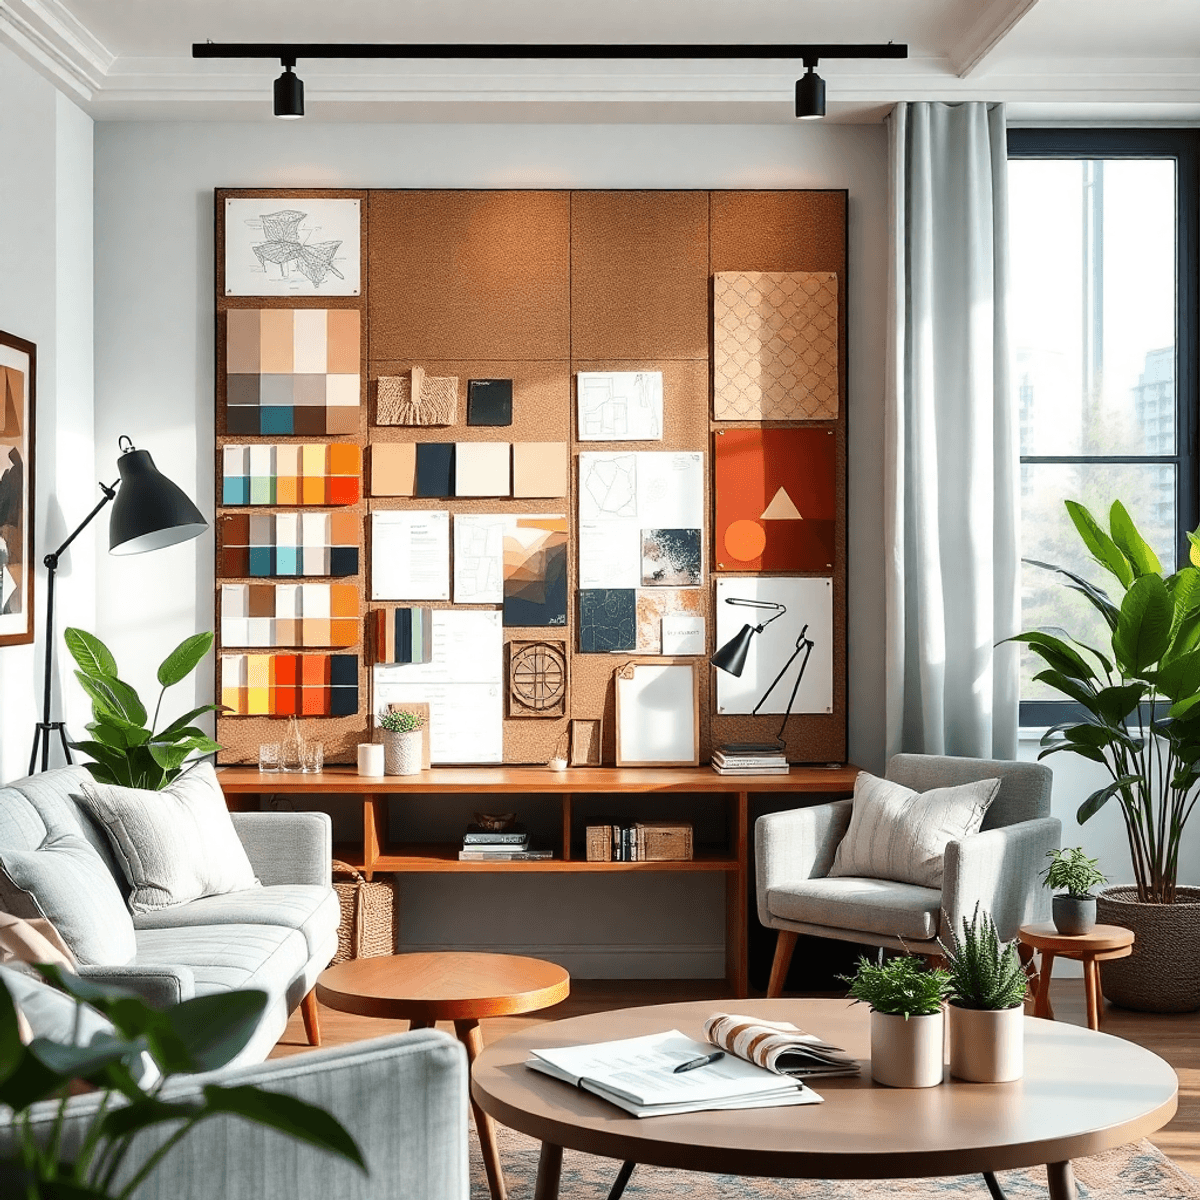
The conceptualization phase in interior design is crucial for a successful project. It starts with understanding the client’s vision and goals through in-depth conversations and customized questionnaires. This important step creates a clear communication channel, ensuring that the designer understands what the client wants.
Effective client management during this phase is essential for aligning expectations and fostering a collaborative atmosphere.
Key Elements in This Phase
Some key elements involved in this phase are:
- Brainstorming Sessions: Engaging in collaborative dialogues fosters creativity. Interior designers employ strategic questioning techniques to draw out innovative ideas that align with the client’s preferences.
- Mood Boards: These visual tools play a significant role in conceptualizing design directions. By compiling images, textures, colors, and materials, mood boards help clients envision the intended aesthetic and emotional tone of their space.
- Initial Sketches: Sketching initial ideas allows designers to translate abstract concepts into tangible visuals. This practice enhances communication, bridging any gaps between designer and client interpretations.
Throughout these phases of interior design, it’s important to maintain thorough documentation that captures all insights and decisions made during the process. This ensures clarity and serves as a valuable reference for both the designers and their clients.
As the project progresses, interior designers may collaborate with environmental graphic designers to create cohesive spaces that effectively communicate their intended messages. Additionally, working closely with furniture vendors can streamline the selection process and ensure that all pieces align with the overall vision.
Finally, incorporating professional photography at the end of the project can beautifully showcase the completed work, highlighting the successful integration of all elements considered during the conceptualization phase.
Case Study
A family wanted to redesign their living area. Through extensive discussions, it became clear they wanted a welcoming yet practical space that reflected their love for nature.
During brainstorming sessions, the designer asked questions about their lifestyle habits and preferences. This insight led to a design concept incorporating biophilic elements—natural materials, earthy colour palettes, and plenty of plants—transforming the living area into a peaceful retreat.
The mood board showcased textures like reclaimed wood and soft fabrics alongside vibrant plant life, allowing the client to visualize their dream space effectively. Initial sketches depicted furniture arrangements that facilitated both relaxation and social interactions while maximizing natural light.
This case shows how effective conceptualization not only meets but exceeds client expectations, laying a strong foundation for the next phases of the design process.
2. Planning and Design Phase

Transitioning from the conceptualization phase to the planning phase is crucial in the interior design process. This stage involves creating actionable plans that will guide the project from vision to reality, often in collaboration with consultants who specialize in various aspects of design.
Detailed Floor Plans
- Develop comprehensive floor plans that emphasize spatial flow and functionality.
- Analyze how each room interacts with others, ensuring an intuitive layout that enhances movement and usability. Consider how these arrangements contribute to the overall concept development of the space.
Space Optimization Strategies
Effective space optimization is essential for maximizing utility without sacrificing aesthetics. Consider:
- Creative Storage Solutions: Incorporate built-in shelving, under-bed storage, or multi-functional furniture to minimize clutter.
- Furniture Arrangement Techniques: Experiment with different layouts to find configurations that promote comfort and accessibility while also aligning with the overall design concept.
Material and Color Selection
Choosing materials, colour palettes, and fixtures requires careful consideration. Focus on:
- Durability and Practicality: Select high-quality materials that withstand daily use and complement the intended aesthetic.
- Harmonious Color Schemes: Create a cohesive look by selecting colours that resonate with the client’s vision while enhancing mood and ambiance.
Compliance and Approvals
Adhering to building regulations is crucial for a smooth implementation phase. Keep these points in mind:
- Research Local Codes: Understand zoning laws, safety codes, and environmental regulations relevant to the project.
- Obtain Necessary Approvals: Secure permits early in the planning stage to prevent delays during construction.
By carefully addressing these components within the planning phase, designers set a strong foundation for successful execution of their vision. Each decision made here impacts not only the aesthetics but also the functionality of the completed space, guiding clients toward effective design solutions that align with their goals.
In particular, how a bathroom remodel can transform your home serves as a prime example of how thoughtful planning and design can lead to significant improvements in both style and functionality.
3. Implementation and Execution Phase
Bringing design concepts to life requires careful project management in interior design. This phase involves coordinating various elements to ensure a smooth transition from the drawing board to reality.
Effective Project Management Skills
- Budgeting: Establishing a clear budget is essential to avoid financial pitfalls. Itemizing costs for materials, labour, and contingencies helps maintain control over expenditures.
- Scheduling: A detailed timeline aligns all parties involved, ensuring that each task is completed on schedule. This includes setting milestones for each phase of the project.
Coordination with Contractors
Successful implementation depends on effective coordination with:
- Contractors: Selecting skilled professionals who understand the design intent is critical. Regular meetings help clarify expectations and address any technical challenges.
- Artisans and Suppliers: Collaborating with artisans for custom elements and sourcing quality materials from reliable suppliers contributes to the overall success of the project.
Maintaining Timelines and Quality Standards
Sticking to established timelines ensures that projects progress as planned. Implementing quality control measures throughout construction safeguards against subpar workmanship, fostering a final product that meets or exceeds client expectations.
Communication Strategies
Keeping clients informed about progress plays a vital role in the implementation phase. Regular updates can be delivered through:
- Progress Reports: Scheduled reports keep clients aware of developments, adjustments, and any delays.
- Problem-Solving Discussions: Engaging clients in discussions about unforeseen challenges fosters trust and collaboration.
Each element of this phase builds upon the groundwork laid during earlier stages, transforming visions into tangible spaces that reflect both functionality and aesthetic appeal.
4. Finalization and Styling Phase
The final touches in interior design can profoundly influence the overall ambiance of a space. Thoughtful arrangement of furniture and accessories during the construction phase contributes significantly to creating a cohesive and inviting atmosphere.
Attention to detail during this phase allows the envisioned design to come alive, showcasing both functionality and aesthetics.
Key Elements of Finalization
Furniture Arrangement
- Establish focal points in each room.
- Ensure pathways are clear for ease of movement.
- Mix larger pieces with smaller accents to create balance.
- Collaborate with furniture vendors to ensure timely furniture installation.
Personalized Styling
This involves selecting decor that reflects the client’s personality. Incorporate sentimental items, such as family heirlooms or travel souvenirs, to imbue spaces with character. Consider documenting these choices in a client handover pack for future reference.
Enhancing Theme and Mood
The selection of decorative elements plays a crucial role in refining the intended theme:
Artwork
- Choose pieces that resonate emotionally or represent the client’s interests.
- Consider scale; oversized art can make a bold statement, while smaller works can create intimacy.
Textiles
Use textiles like cushions, rugs, and curtains to introduce texture and warmth. Layer different fabrics to add visual interest without overwhelming the space.
Lighting Fixtures
Lighting serves both functional and aesthetic purposes. A well-designed lighting plan enhances mood and highlights key features. Consider using a mix of ambient, task, and accent lighting to create depth.
Importance of Client Check-Ins
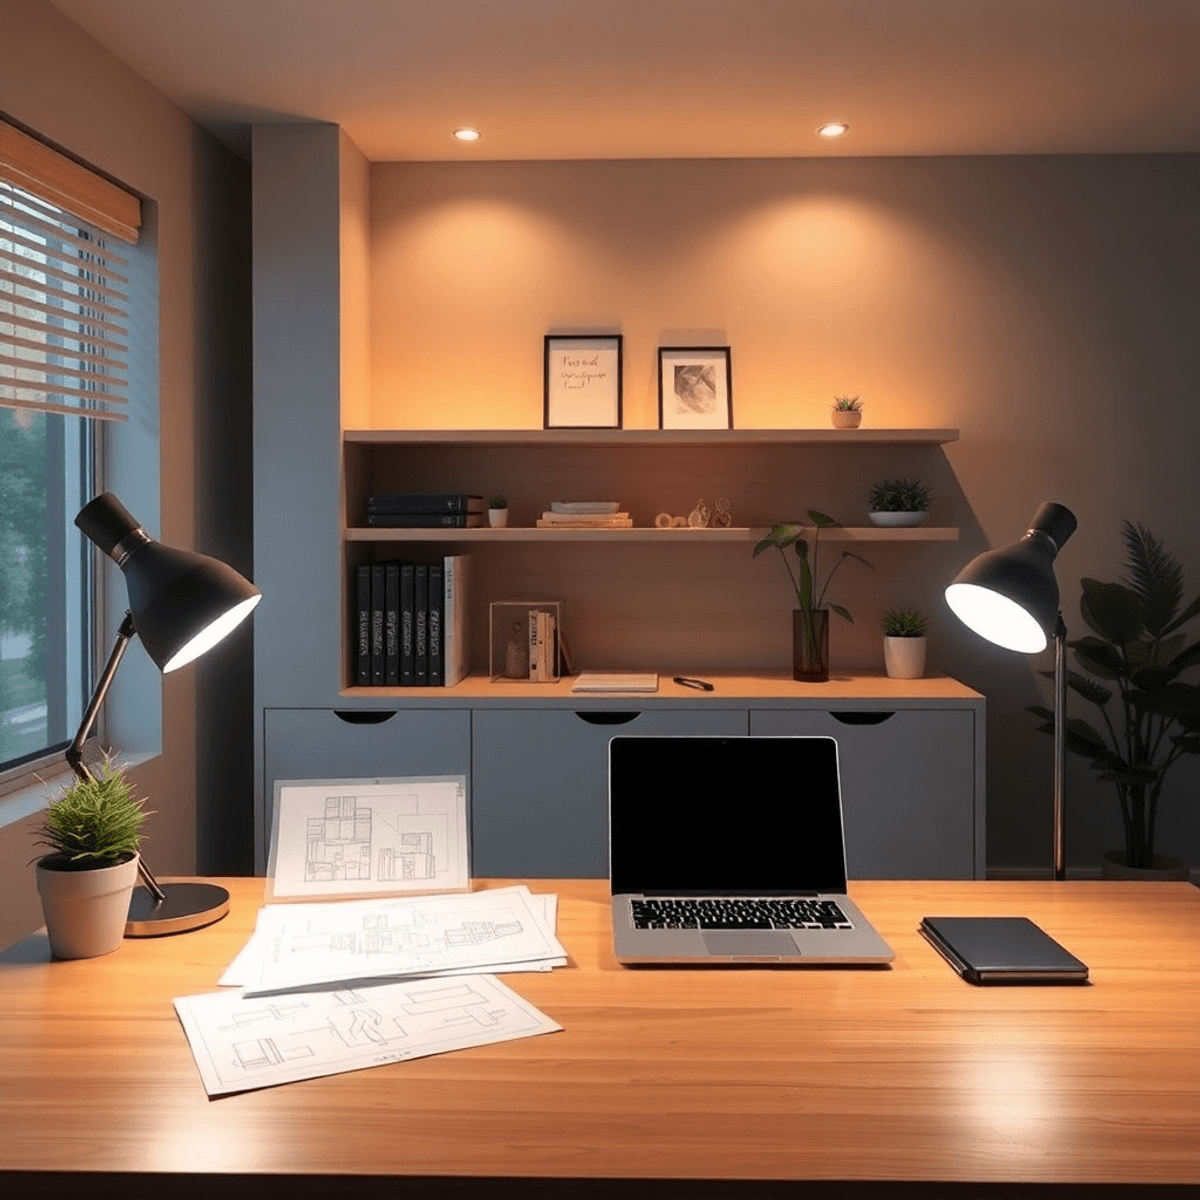
Throughout the finalization process, regular client check-ins are essential to ensure that their vision aligns with the completed design. This ongoing communication helps address any concerns and allows for adjustments as needed, ensuring a successful transition from design concept to reality.
Bringing It All Together
The finalization and styling phase is where the vision culminates in an environment that not only looks appealing but feels like home. By focusing on these aspects, designers ensure that every corner embodies thoughtfulness and purpose, resulting in spaces that resonate deeply with their inhabitants.
If you want to learn more about this subject, I suggest checking out some recommended design books from my extensive collection. These resources can offer valuable insights and inspiration for your own projects.
Conclusion
Well-executed designs have the power to significantly enhance our daily lives. A holistic approach to interior design considers both aesthetics and functionality, ensuring spaces are not only beautiful but also practical.
Key aspects include:
- Harmonious Environments: Thoughtfully designed areas reflect personal style while promoting comfort.
- Functional Needs: Spaces tailored to specific activities improve overall quality of life.
Enriching lives through design goes beyond just decoration; it involves creating environments that resonate with individuals and their lifestyles. The interior design process, from conceptualization to execution, ultimately fosters a deep connection between the inhabitants and their spaces. By prioritizing collaboration and communication throughout this journey, designers can transform visions into realities that elevate everyday experiences.
