
Need a Basement Egress Window in Fort Collins? Basement Escape Provides a Code-Focused Solution
A basement window project can be much more than a simple replacement. When a basement is used for living space, includes a bedroom, or has an undersized existing opening, homeowners may need a safe emergency escape route that also works with the home’s foundation, drainage, and landscaping.
For a basement egress window Fort Collins project, Basement Escape provides a focused process that begins with an on-site evaluation and continues through planning, excavation, installation, and cleanup.
Adding or enlarging an egress opening involves structural considerations, not just selecting a larger window. The finished result must account for the clear opening of the operating window, the position of the sill, the size and drainage of the window well, and applicable local permit requirements. A property-specific plan helps homeowners avoid costly surprises after work begins.
Why Fort Collins Homeowners Request Basement Egress Windows
Many requests start with a basement room that feels dark, closed in, or difficult to use. Others begin with an existing window that is too small to provide a practical escape route. A homeowner may be finishing a basement, creating a bedroom, correcting a poorly drained window well, or preparing a property for future sale or rental use.
An egress window can improve natural light and ventilation while creating a more functional basement environment. However, safety remains the primary purpose.
The opening and well should allow a person to exit in an emergency and support firefighter access when required. Fort Collins homeowners should review current local permit information through the City of Fort Collins Building and Development Department before construction begins.
What Makes a Basement Window an Emergency Escape Opening?
An ordinary basement window is not automatically an emergency escape and rescue opening. The relevant requirements consider the window’s net clear opening after normal opening, as well as the location of the opening and the space outside it.
The International Residential Code emergency escape requirements outline commonly used standards for basements and sleeping rooms. However, the local jurisdiction and approved plans control the final requirements for a specific project.
- Basements and sleeping rooms commonly require at least one operable emergency escape and rescue opening, subject to applicable exceptions.
- Below-grade openings generally need a minimum net clear opening of 5.7 square feet.
- The clear opening is commonly required to be at least 24 inches high and 20 inches wide.
- The bottom of the clear opening is generally no more than 44 inches above the finished floor.
- A window well generally needs at least 9 square feet of horizontal area, with a minimum width of 36 inches and a minimum projection of 36 inches.
- Deeper wells may require a permanently attached ladder or steps, and any cover must allow safe emergency release.
How Basement Escape Evaluates a Basement
The evaluation phase is designed to turn a general request into a workable construction scope. Basement Escape can review the existing basement window, room layout, foundation wall, exterior grade, landscaping, and access for excavation equipment.
This helps identify whether the work is a replacement, a larger opening, or a new opening through the foundation.
The review also helps determine an appropriate window and well configuration. A window can appear large enough from the exterior while still failing to provide adequate usable opening once its sash, frame, and operating style are considered.
Evaluating these details early can reduce revisions during engineering or permitting.
Engineering, Permits, and Planning
New or enlarged openings in a foundation wall may require engineering and permit review. Basement Escape describes a process that includes a visit by a Colorado licensed professional engineer after the proposal is accepted, followed by drawings for permit submission.
The company states that drawings typically take about 1 week, while permit approval typically takes 2 to 3 weeks after submission.
Actual timing varies with the scope, city review workload, and site-specific conditions.
Permit planning should also address drainage, the relationship between the new well and the foundation, and any required route from the well to a public way.
These are essential design issues, particularly where the property has limited side-yard space, retaining features, decks, mature landscaping, or sloped grade.
What a Turn-Key Installation Can Include
Basement Escape presents its installation service as a turn-key process rather than a stand-alone window replacement. After planning and approvals are complete, the company states that installation typically takes about four to five hours per window. The scope may include:
- Interior masking, floor covering, and moving blankets to help contain dust and debris.
- Exterior plywood and protective measures for grass, gardens, and landscaping.
- Excavation, soil removal, and preparation for the new window well.
- Exterior concrete wet sawing for the new or enlarged foundation opening.
- Installation of a custom-engineered aluminum exterior structural frame.
- A vinyl Low-E, dual-pane window with interior extension jambs and trim.
- A window well, washed rock, drainage materials, and ladder or cover options where appropriate.
- Backfilling, grading, work-area cleanup, and removal of temporary protection.
Why the Window Well Matters as Much as the Window
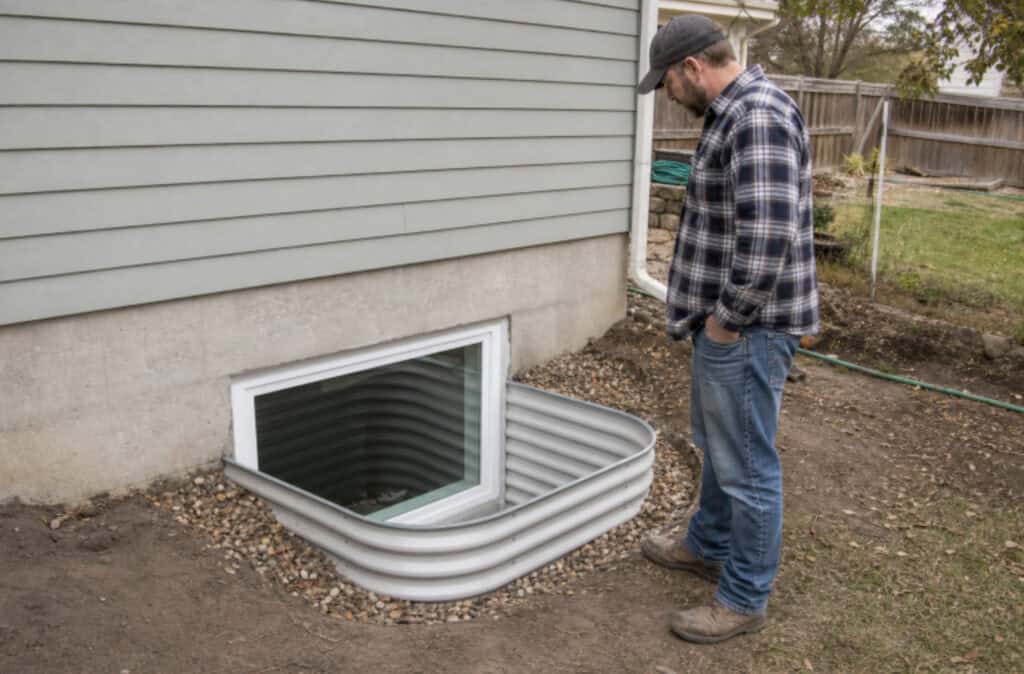
A well is not simply a metal barrier around a basement window. It must provide usable space for the window to open fully, support emergency access, and manage water around the foundation. Poorly installed wells can collect standing water, shift with soil movement, corrode, impede window operation, or create a fall hazard.
Homeowners should look for rusted panels, holes, rotting timbers, cracked materials, loose connections, damaged covers, and drainage problems. Basement Escape offers replacement solutions in aluminum, composite, fibreglass, and treated timber well styles. Its integrated aluminum frame and well system are intended to coordinate the structural opening and exterior well as part of a single installation approach.
Questions to Ask Before Requesting a Quote
- Will the proposed window meet the required net clear opening for the intended room use?
- Does the foundation opening need structural engineering or special framing?
- How will drainage be handled at the base of the new window well?
- Will the well need a ladder, steps, cover, or additional fall protection?
- Who will prepare plans and coordinate permit submission?
- How will the crew protect finished interior spaces and exterior landscaping?
- What materials, cleanup work, and warranty coverage are included in the proposal?
Frequently Asked Questions
How long does installation take?
Basement Escape states that the installation phase typically takes four to five hours per window. Engineering, permits, weather, access, and site conditions can extend the full project timeline.
Can a rusted window well be replaced without adding a new egress window?
Yes. A window well replacement may be appropriate when the existing opening is suitable, but the well is corroded, unsafe, poorly drained, or no longer functional.
Does every basement need an egress window?
Requirements depend on the basement’s use, sleeping rooms, existing exits, sprinkler conditions, adopted code provisions, and local review. A qualified contractor and the local building department should evaluate the individual property.
Start With a Property-Specific Plan
A properly planned basement egress window can improve safety, light, ventilation, and long-term usability. Basement Escape offers Fort Collins homeowners a coordinated path that can include evaluation, engineering support, excavation, custom framing, window well installation, drainage, and cleanup.
The best next step is a clear on-site assessment that matches the design to the home, the intended use of the basement, and current permit requirements.
